

Open House
Sat Oct 17, 12:00pm - 1:30pm
Sun Oct 18, 12:00pm - 1:30pm
UPDATED:
Key Details
Property Type Single Family Home
Sub Type Single Family Residence
Listing Status Active
Purchase Type For Sale
Square Footage 3,850 sqft
Price per Sqft $438
MLS Listing ID 1045014
Style Colonial
Bedrooms 5
Full Baths 4
Half Baths 1
HOA Y/N No
Rental Info No
Year Built 2026
Annual Tax Amount $11,955
Lot Size 6,969 Sqft
Acres 0.16
Property Sub-Type Single Family Residence
Source onekey2
Property Description
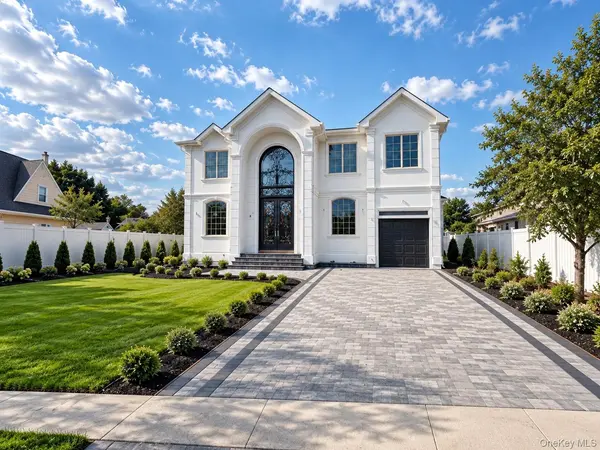
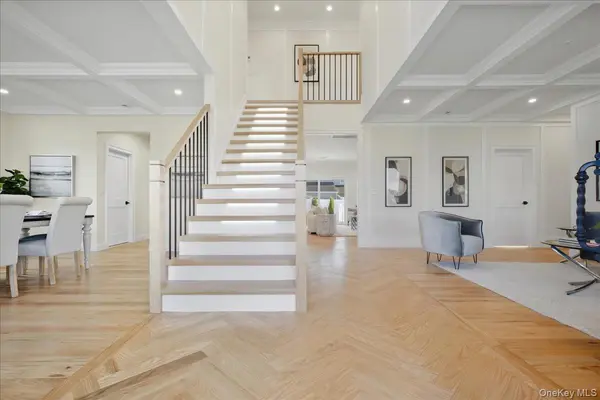
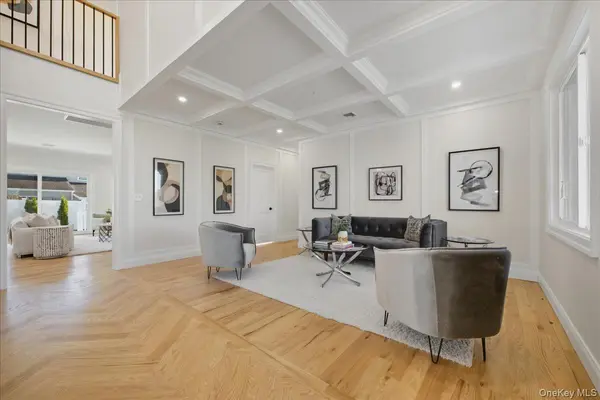
Step through the dramatic two-story entry and into a thoughtfully designed 5-bedroom, 4.5-bath home created for both everyday living and effortless entertaining. The main level offers gracious living and family rooms, a formal dining room, powder room, and a convenient first-floor bedroom suite with its own full bath. Upstairs, the impressive primary suite features dual walk-in closets and a private bath, complemented by additional well-appointed bedrooms, a junior suite, full hallway bath, and dedicated laundry room.
Interior details include 4-inch oak hardwood flooring, porcelain-tiled bathrooms, elegant trim and molding, and a beautifully appointed kitchen featuring premium cabinetry and a striking waterfall island.
The expansive lower level is designed with openness in mind, featuring an exterior entrance and a single steel beam running through the basement, allowing for a substantially more open layout with fewer interior posts and obstructions than typically found in a space of this size. The result is a cleaner, more versatile basement with excellent flexibility for future use.
Outside, an extra-large paver driveway, backyard paver patio, front and rear paver stoops, sprinkler system, soffit lighting, and architectural front accent lighting complete the home's polished presentation.
A striking new home combining generous space, thoughtful design, modern finishes, and an impressive open layout in the heart of Levittown — ready to welcome its first owners.
Location
State NY
County Nassau County
Rooms
Basement Full
Interior
Interior Features First Floor Bedroom, First Floor Full Bath, Breakfast Bar, Built-in Features, Chandelier, Chefs Kitchen, Crown Molding, Dry Bar, Eat-in Kitchen, Entrance Foyer, Formal Dining, High Ceilings, His and Hers Closets, In-Law Floorplan, Kitchen Island, Open Floorplan, Open Kitchen, Pantry, Tray Ceiling(s), Washer/Dryer Hookup, Wired for Sound
Heating Hot Water
Cooling Central Air
Fireplaces Number 1
Fireplaces Type Electric
Fireplace Yes
Appliance ENERGY STAR Qualified Appliances
Exterior
Parking Features Carport, Driveway, Garage, Garage Door Opener
Garage Spaces 1.0
Utilities Available Propane
Garage true
Private Pool No
Building
Sewer Public Sewer
Water Public
Structure Type Advanced Framing Technique,Foam Insulation,Frame,Stucco
Schools
Elementary Schools Northside School
Middle Schools Wisdom Lane Middle School
High Schools Levittown
School District Levittown
Others
Senior Community No
Special Listing Condition None

Nearby Locations
GET MORE INFORMATION
Athena Pettway
Broker Associate License ID: 10301221193
Broker Associate License ID: 10301221193