


Open House
Sat Oct 17, 12:00pm - 1:30pm
UPDATED:
Key Details
Property Type Single Family Home
Sub Type Single Family Residence
Listing Status Active
Purchase Type For Sale
Square Footage 3,000 sqft
Price per Sqft $323
MLS Listing ID 1053741
Style A-Frame,Other
Bedrooms 4
Full Baths 3
HOA Y/N No
Rental Info No
Year Built 1997
Annual Tax Amount $15,562
Lot Size 0.820 Acres
Acres 0.82
Property Sub-Type Single Family Residence
Source onekey2
Property Description
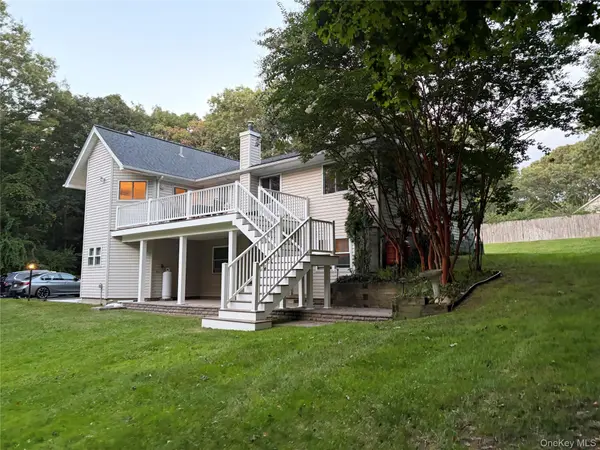
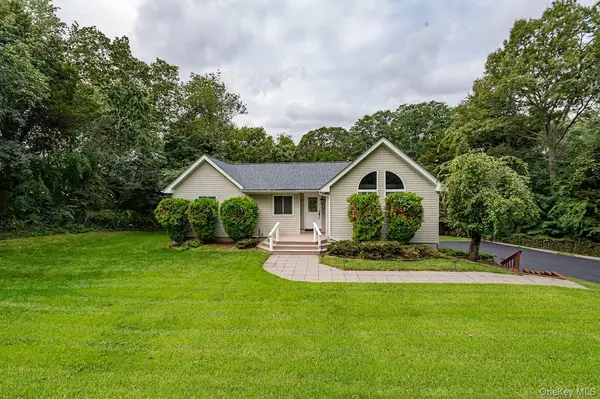
Discover a distinctive 4-bedroom, 3-full-bath, approximately 3,000-square-foot hillside home set on .82 private acres at the end of a long, private driveway. Built in the 1990s and designed into the natural grade of the property, this unique multi-level residence offers architectural character, versatile living space, modern updates, and a peaceful, wooded setting.
The main living level features an open-concept layout with soaring ceilings and abundant natural light. The kitchen with granite countertops flows into the dining area and living room, creating an inviting space for everyday living and entertaining. The primary bedroom features a full bath and ample closet space. An additional bedroom and full bath complete this level.
The ground level offers two additional bedrooms, a den or living area, and a full bath. Thanks to the home's hillside design, this level functions as a true ground-level living space rather than a traditional basement. The flexible layout offers a variety of possibilities for a home office, guest accommodations, recreation room, gym, or media room.
Notable updates include a roof approximately 4 years old, a boiler approximately 3 years old, and a new Trex deck. Additional features include granite countertops, an electric vehicle charger, a sprinkler system, a 1.5-car garage, and oversized parking.
Enjoy the outdoors from the new Trex deck overlooking the wooded surroundings. The expansive backyard offers ample room to create an outdoor retreat, with possibilities for a pool, patio, gardens, play area, and outdoor entertaining space. An existing patio with a retaining wall adds to the property's outdoor potential.
Conveniently located within the Mount Sinai School District and close to downtown Port Jefferson Village, with its shops, restaurants, and golf, this property combines a secluded setting with access to nearby amenities.
Distinctive hillside architecture, approximately 3,000 square feet of versatile living space, significant updates, and .82 private acres make this a unique opportunity to enjoy space, privacy, and outdoor potential.
Location
State NY
County Suffolk County
Interior
Interior Features First Floor Bedroom, First Floor Full Bath, Cathedral Ceiling(s), Granite Counters, Kitchen Island, Open Floorplan, Open Kitchen, Primary Bathroom, Speakers
Heating Baseboard, Oil
Cooling Central Air
Flooring Carpet, Hardwood
Fireplace No
Appliance Cooktop, Dishwasher, Dryer, Microwave, Refrigerator, Washer, Oil Water Heater
Laundry In Kitchen, Inside
Exterior
Parking Features Driveway, Garage, Garage Door Opener, Oversized
Garage Spaces 1.0
Utilities Available Trash Collection Public
Total Parking Spaces 5
Garage true
Private Pool No
Building
Sewer Cesspool
Water Public
Level or Stories Two
Structure Type Vinyl Siding
Schools
Elementary Schools Mt Sinai Elementary School
Middle Schools Mt Sinai Middle School
High Schools Mount Sinai
School District Mount Sinai
Others
Senior Community No
Special Listing Condition None

Nearby Locations
GET MORE INFORMATION
Athena Pettway
Broker Associate License ID: 10301221193
Broker Associate License ID: 10301221193