


UPDATED:
Key Details
Property Type Multi-Family
Sub Type Duplex
Listing Status Active
Purchase Type For Sale
MLS Listing ID 1055273
Style Contemporary
Bedrooms 10
Full Baths 4
Rental Info No
Year Built 2024
Annual Tax Amount $16,000
Lot Size 5,998 Sqft
Acres 0.1377
Property Sub-Type Duplex
Source onekey2
Property Description
**10 BEDROOMS | 5 FULL BATHROOMS | PRIVATE DRIVEWAY | GARAGE | FINISHED BASEMENT**
**A RARE OPPORTUNITY TO OWN AN EXPANSIVE TWO-FAMILY HOME WITH INCREDIBLE POTENTIAL!**
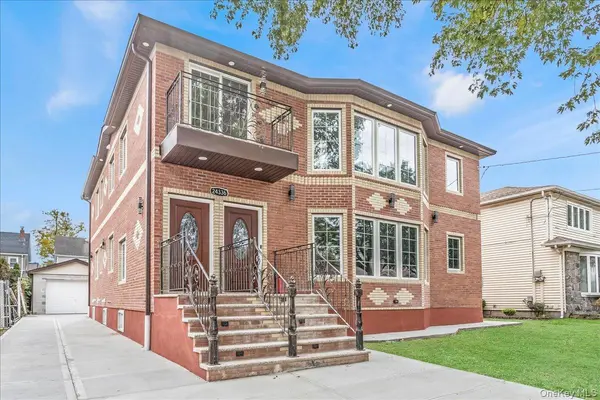
Welcome to this impressive legal two-family residence in desirable Rosedale, Queens! Boasting an exceptional 10 bedrooms and 5 full bathrooms, this property offers outstanding space, versatility, and opportunity for both homeowners and investors.
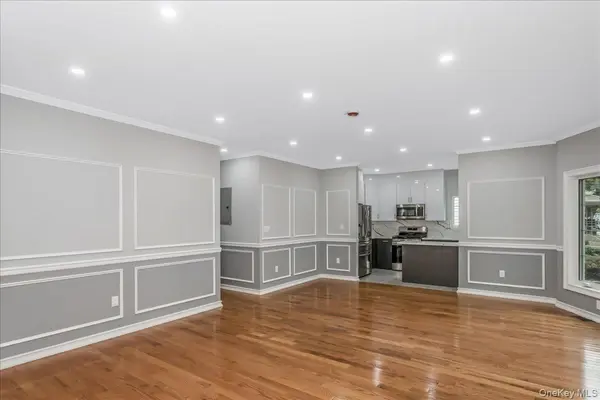
Featuring separate entrances, a finished basement, a private driveway, a garage, and a backyard, this property offers a flexible layout suited to a variety of living arrangements. The home also features updated kitchen or bathroom areas, adding to its appeal.
Whether you're looking to accommodate an extended family, enjoy the flexibility of a two-family property, or explore rental income potential, this residence offers a unique opportunity to make the most of its generous space.
Conveniently located near public transportation, shopping, and major roadways, this Rosedale property combines residential appeal with everyday accessibility.
**PROPERTY HIGHLIGHTS:**
- Legal two-family residence
- 10 bedrooms and 5 full bathrooms
- Separate entrances
- Finished basement
- Private driveway and garage
- Backyard
- kitchen or bathroom areas
- Convenient access to transportation, shopping, and major roadways
**A PROPERTY WITH SPACE, FLEXIBILITY, AND POTENTIAL!** Whether you're searching for a substantial home for an extended household or an investment opportunity in Queens, this Rosedale residence deserves your attention.
**DON'T MISS THIS OPPORTUNITY TO OWN A SPACIOUS TWO-FAMILY PROPERTY IN ROSEDALE!**
Location
State NY
County Queens
Rooms
Basement Finished, Full, Storage Space, Walk-Out Access
Interior
Interior Features First Floor Bedroom, First Floor Full Bath, Breakfast Bar, Built-in Features, Cathedral Ceiling(s), Crown Molding, Eat-in Kitchen, ENERGY STAR Qualified Door(s), Granite Counters, Pantry, Primary Bathroom, Master Downstairs, Smart Thermostat, Soaking Tub, Walk-In Closet(s), Washer/Dryer Hookup
Heating ENERGY STAR Qualified Equipment
Cooling Central Air
Flooring Hardwood
Fireplace No
Laundry In Basement
Exterior
Exterior Feature Balcony, Garden, Mailbox
Parking Features Driveway, Garage, Garage Door Opener
Garage Spaces 500.0
Utilities Available Electricity Available, Natural Gas Available, Natural Gas Connected, Sewer Available, Sewer Connected, Trash Collection Public, Water Available, Water Connected
Total Parking Spaces 5
Garage true
Private Pool No
Building
Lot Description Back Yard
Sewer Public Sewer
Water Public
Structure Type Brick
Schools
Elementary Schools Contact Agent
Middle Schools Call Listing Agent
High Schools Contact Agent
School District Contact Agent
Others
Senior Community No
Special Listing Condition None

Nearby Locations
GET MORE INFORMATION
Athena Pettway
Broker Associate License ID: 10301221193
Broker Associate License ID: 10301221193