

Open House
Sat Oct 10, 12:00pm - 3:00pm
Sun Oct 11, 12:00pm - 2:00pm
UPDATED:
Key Details
Property Type Single Family Home
Sub Type Single Family Residence
Listing Status Coming Soon
Purchase Type For Sale
Square Footage 1,600 sqft
Price per Sqft $484
MLS Listing ID 1060059
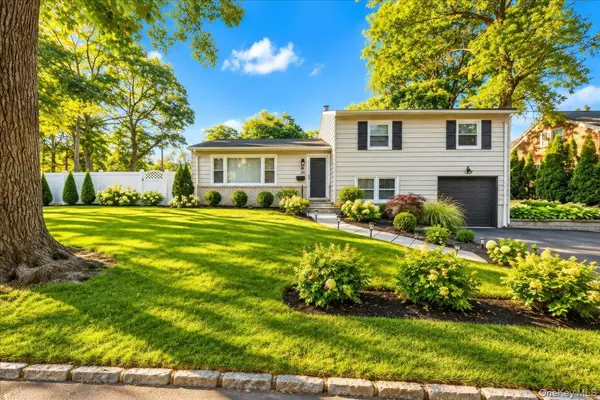
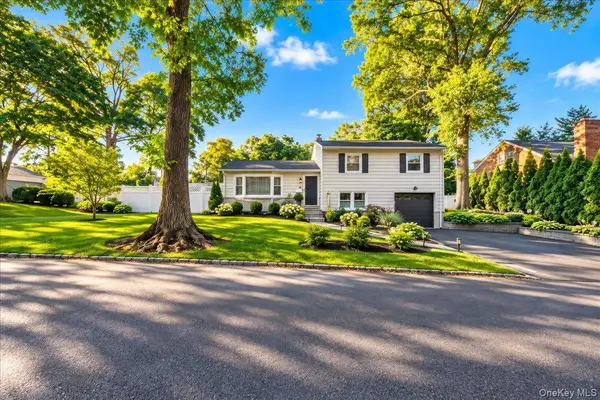
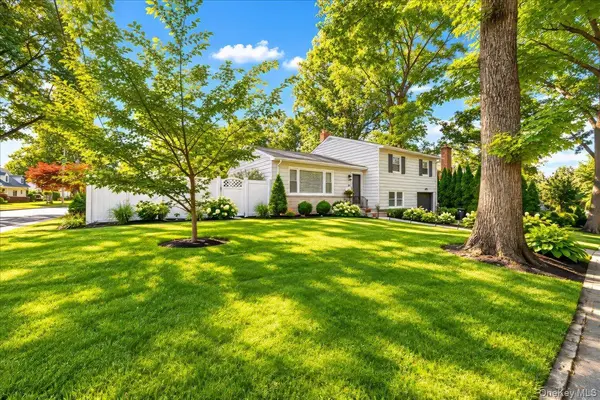
Style Split Level
Bedrooms 3
Full Baths 2
HOA Y/N No
Rental Info No
Year Built 1956
Annual Tax Amount $18,150
Lot Size 5,179 Sqft
Acres 0.1189
Property Sub-Type Single Family Residence
Source onekey2
Property Description
Inside, the layout is designed for easy living and effortless hosting. The main living spaces flow naturally into one another, bathed in soft light that highlights the classic architectural details. Whether you're prepping a meal in the kitchen or relaxing in the spacious living area, the home feels both airy and incredibly grounded.
Step outside to discover a backyard that serves as your own private retreat. With plenty of room for outdoor dining, gardening, or simply enjoying the fresh air, it's the kind of space that's hard to find so close to the city.
The location is truly the standout feature here. Commuters will love being just a short trip away from the Hartsdale Metro-North station, making the journey into Grand Central a breeze. When you aren't headed into the city, you're minutes from the vibrant downtown scene, packed with local favorites for coffee, brunch, and boutique shopping. It's the perfect balance of suburban tranquility and everyday convenience.
Come see why life on Keats Ave is so highly coveted—this is a place you'll be proud to call home.
Location
State NY
County Westchester County
Rooms
Basement Finished, Walk-Out Access
Interior
Interior Features Eat-in Kitchen, Entrance Foyer, Open Floorplan, Open Kitchen, Primary Bathroom, Quartz/Quartzite Counters
Heating Forced Air
Cooling Central Air
Flooring Wood
Fireplace No
Appliance Dishwasher, Dryer, Gas Oven, Gas Range, Microwave, Refrigerator, Stainless Steel Appliance(s), Washer
Laundry In Basement
Exterior
Parking Features Driveway, Garage
Garage Spaces 1.0
Utilities Available Electricity Connected, Natural Gas Connected, Sewer Connected, Trash Collection Public, Water Connected
Total Parking Spaces 4
Garage true
Private Pool No
Building
Foundation Concrete Perimeter
Sewer Public Sewer
Water Public
Level or Stories Multi/Split
Structure Type Frame
Schools
Elementary Schools Early Childhood Program
Middle Schools Woodlands Middle/High School
High Schools Greenburgh Central
School District Greenburgh Central
Others
Senior Community No
Special Listing Condition None

Nearby Locations
GET MORE INFORMATION
Athena Pettway
Broker Associate License ID: 10301221193
Broker Associate License ID: 10301221193