
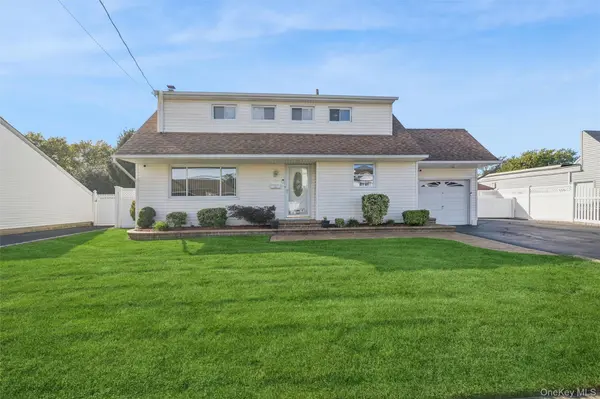



Open House
Sat Oct 17, 12:00pm - 2:00pm
Sun Oct 18, 12:00pm - 2:00pm
UPDATED:
Key Details
Property Type Single Family Home
Sub Type Single Family Residence
Listing Status Active
Purchase Type For Sale
Square Footage 1,676 sqft
Price per Sqft $459
MLS Listing ID 1058029
Style Split Level
Bedrooms 4
Full Baths 1
Half Baths 1
HOA Y/N No
Rental Info No
Year Built 1955
Annual Tax Amount $12,937
Lot Size 7,405 Sqft
Acres 0.17
Property Sub-Type Single Family Residence
Source onekey2
Property Description
Completed just weeks ago, the home features newly sanded and richly stained oak hardwood floors, fresh paint throughout, and a newly expanded family room finished with new sheetrock and luxury vinyl flooring selected to complement the warmth of the hardwood. The kitchen has also been refreshed with brand-new quartz countertops, new hardware, and a matching suite of Whirlpool stainless steel appliances. A new poplar railing system adds another polished finishing touch.
Offering four bedrooms and one-and-a-half bathrooms, the home's versatile layout provides excellent living space along with the potential to reconfigure the existing bath arrangement to suit your needs. An attached one-car garage and generous driveway provide plenty of additional parking and storage.
Then step outside—and discover what truly sets this home apart. A tremendous heated in-ground pool with a Roman-style edge serves as the centerpiece of a beautifully landscaped backyard, surrounded by established plantings that create a lush, private setting. Cambridge pavers extend around the pool and outdoor living areas, while a heated Jacuzzi completes your own resort-style retreat. Whether entertaining a crowd, spending long summer days by the pool, or unwinding at the end of the evening, this is a backyard designed to be enjoyed.
Freshly updated, thoughtfully improved, and newly transformed, 532 Alwick Avenue is ready to be seen with fresh eyes. With its renewed interiors, versatile living space, and exceptional backyard setting, this home begins an entirely new chapter. Welcome home.
Location
State NY
County Suffolk County
Interior
Interior Features Crown Molding, Eat-in Kitchen, Formal Dining, Quartz/Quartzite Counters, Storage, Washer/Dryer Hookup
Heating Oil
Cooling Central Air
Flooring Hardwood, Vinyl
Fireplace No
Appliance Dishwasher, Dryer, Refrigerator, Stainless Steel Appliance(s)
Exterior
Parking Features Oversized, Private
Garage Spaces 1.0
Pool In Ground, Outdoor Pool
Utilities Available Electricity Connected, Sewer Connected, Water Connected
Total Parking Spaces 4
Garage true
Private Pool Yes
Building
Sewer Public Sewer
Water Public
Structure Type Vinyl Siding
Schools
Elementary Schools Paul J Bellew Elementary School
Middle Schools Beach Street Middle School
High Schools West Islip
School District West Islip
Others
Senior Community No
Special Listing Condition None

Nearby Locations
GET MORE INFORMATION
Athena Pettway
Broker Associate License ID: 10301221193
Broker Associate License ID: 10301221193