



Open House
Sun Oct 18, 2:00pm - 4:00pm
UPDATED:
Key Details
Property Type Single Family Home
Sub Type Single Family Residence
Listing Status Active
Purchase Type For Sale
Square Footage 1,876 sqft
Price per Sqft $631
MLS Listing ID 1059026
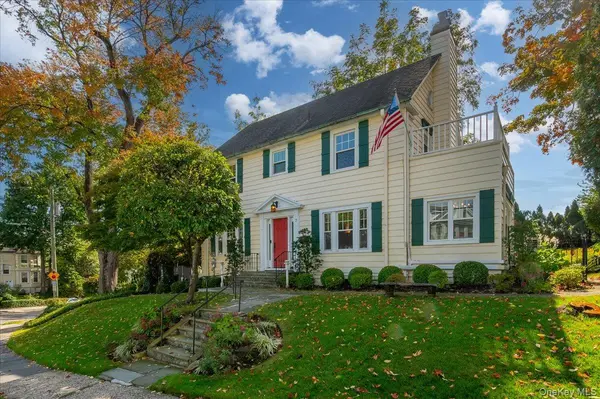
Style Colonial
Bedrooms 3
Full Baths 2
Half Baths 1
HOA Y/N No
Rental Info No
Year Built 1907
Annual Tax Amount $11,973
Lot Size 5,980 Sqft
Acres 0.1373
Property Sub-Type Single Family Residence
Source onekey2
Property Description
Set on a beautiful corner property surrounded by plush trees, this inviting home offers privacy, tranquility, and wonderful spaces for everyday living and entertaining.
A gracious entry to this classic center hall colonial leads to the living room, featuring an elegant fireplace and French doors opening to a sun-filled sunroom, ideal for a home office or den, and the backyard terrace. The bright, modern eat-in kitchen features a new Viking stove and Bosch dishwasher and is conveniently located next to the formal dining room. A stylish, Parisian-inspired powder room completes the first floor.
Upstairs, the primary bedroom suite offers a beautifully renovated en-suite bathroom with heated floors and a spacious, outfitted walk-in closet. Two additional bedrooms and a full bathroom complete the second floor.
A wonderful bonus awaits on the third floor, with approximately 550 square feet of insulated, heated, and cooled space, offering endless possibilities for a playroom, home office, gym, or studio.
The landscaped grounds feature an inviting patio and pergola, and a gated yard, creating a lovely setting for outdoor relaxation and entertaining.
Additional highlights include a new HVAC system, an underground outdoor sprinkler system an attached one-car garage, and ample storage.
Combining classic Colonial charm, flexible living space, and modern conveniences, this special home offers a wonderful lifestyle in a sought-after Crestwood location, just moments from Metro-North, parks, and neighborhood amenities.
Location
State NY
County Westchester County
Rooms
Basement Walk-Out Access
Interior
Interior Features Built-in Features, Eat-in Kitchen, Entrance Foyer, Formal Dining, Primary Bathroom, Stone Counters
Heating Hot Water, Natural Gas, Steam, Radiant Floor
Cooling Ductless
Flooring Hardwood
Fireplaces Number 1
Fireplaces Type Wood Burning
Fireplace Yes
Appliance Dishwasher, Dryer, Gas Range, Microwave, Refrigerator, Stainless Steel Appliance(s), Washer
Laundry In Basement
Exterior
Parking Features Attached, Driveway, Garage Door Opener
Garage Spaces 1.0
Fence Back Yard
Utilities Available Trash Collection Public
Total Parking Spaces 2
Garage true
Private Pool No
Building
Lot Description Back Yard, Level, Near Public Transit, Near School, Near Shops, Sprinklers In Front, Sprinklers In Rear
Sewer Public Sewer
Water Public
Structure Type Frame,Vinyl Siding
Schools
Elementary Schools Yonkers (School Choice)
Middle Schools Yonkers (School Choice)
High Schools Yonkers
School District Yonkers
Others
Senior Community No
Special Listing Condition None

Nearby Locations
GET MORE INFORMATION
Athena Pettway
Broker Associate License ID: 10301221193
Broker Associate License ID: 10301221193