



UPDATED:
Key Details
Property Type Single Family Home
Sub Type Single Family Residence
Listing Status Active
Purchase Type For Sale
Square Footage 1,316 sqft
Price per Sqft $246
MLS Listing ID 1057937
Style Cape Cod
Bedrooms 4
Full Baths 2
HOA Y/N No
Rental Info No
Year Built 1956
Annual Tax Amount $3,759
Lot Size 6,899 Sqft
Acres 0.1584
Property Sub-Type Single Family Residence
Source onekey2
Property Description
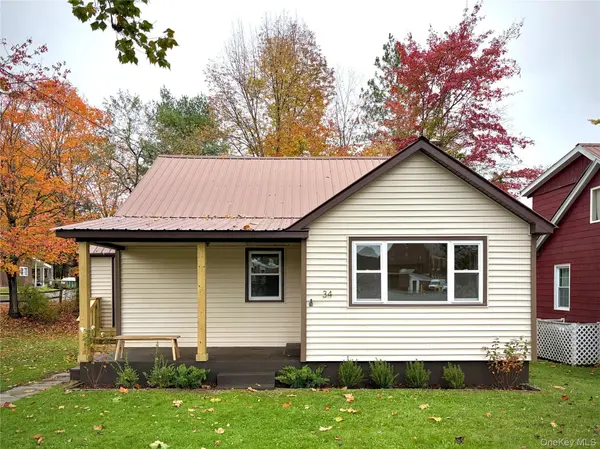
Enter beneath the covered front porch or through the side entrance, where a welcoming entry space provides opportunity to create a practical mudroom. Inside, a short passageway leads to the kitchen, with room to gather and dine. Original arched openings connect to the main living spaces, while a separate hallway leads to two first-floor bedrooms, a full bathroom with washer/dryer hookup, a closet, and staircase to the upper level.
Upstairs, the landing opens to two additional bedrooms, a second full bathroom, a hall closet, and attic storage space. A whole-house fan, that draws warm air up and out, provides welcome relief during the hottest days of the year.
Outside, a backyard storage shed provides extra space for tools, outdoor gear, and seasonal items, while Bilco doors offer convenient access to the full basement.
Best of all, this home is within easy walking distance of Livingston Manor's lively Main Street, where you can enjoy local cafés, restaurants, shops, and the distinctive small-town character that makes this Catskills community so appealing.
With major systems updated, four-bedroom flexibility, and the convenience of an in-town location, this freshly renovated home is ready for new ownership. Come discover all that 34 School Street has to offer!
Location
State NY
County Sullivan County
Rooms
Basement Bilco Door(s)
Interior
Interior Features First Floor Bedroom, First Floor Full Bath, Natural Woodwork, Washer/Dryer Hookup
Heating Baseboard, Oil
Cooling Attic Fan
Flooring Hardwood, Vinyl
Fireplace No
Appliance Electric Range
Laundry Electric Dryer Hookup, In Bathroom, Washer Hookup
Exterior
Parking Features Driveway, Off Street
Fence Partial
Utilities Available Electricity Connected, Sewer Connected, Water Connected
Total Parking Spaces 2
Garage false
Private Pool No
Building
Foundation Block
Sewer Public Sewer
Water Public
Level or Stories Two
Structure Type Vinyl Siding
Schools
Elementary Schools Rockland Elementary School
Middle Schools Rockland Middle/High School
High Schools Rockland
School District Rockland
Others
Senior Community No
Special Listing Condition None

Nearby Locations
GET MORE INFORMATION
Athena Pettway
Broker Associate License ID: 10301221193
Broker Associate License ID: 10301221193