



Open House
Sun Oct 18, 12:00pm - 2:00pm
UPDATED:
Key Details
Property Type Single Family Home
Sub Type Single Family Residence
Listing Status Active
Purchase Type For Sale
Square Footage 2,303 sqft
Price per Sqft $533
MLS Listing ID 1062366
Style Hi Ranch
Bedrooms 4
Full Baths 2
Half Baths 1
HOA Y/N No
Rental Info No
Year Built 1962
Annual Tax Amount $20,834
Lot Size 5,998 Sqft
Acres 0.1377
Property Sub-Type Single Family Residence
Source onekey2
Property Description
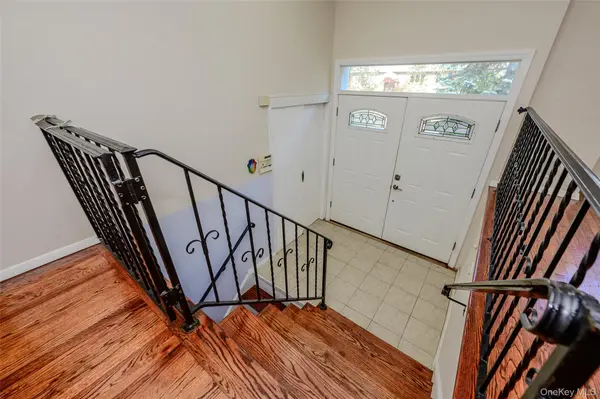
Welcome to this beautifully updated 4-bedroom, 2.5-bathroom High Ranch situated on a quiet, highly desirable suburban block. Offering exceptional versatility, this layout easily configures into separate living quarters (mother/daughter style)—perfect for multi-generational living or extended guests.
Premium Interior Highlights:
• Hardwood floors and newly installed modern high-hat lighting throughout.
• Ultimate comfort with Central Air Conditioning (CAC) and efficient 2-zone gas heat.
• Modern convenience featuring a whole-house water purification system and 2 washers to handle heavy laundry days effortlessly.
• Bonus Flexible Space: The garage is fully insulated and heated, offering a seamless option for a home office, gym, or additional living area.
Exterior & Curb Appeal:
• Beautifully manicured front garden providing immediate curb appeal.
• Full in-ground lawn sprinkler system covering the entire yard for effortless maintenance.
Nestled on a peaceful street, this home keeps you incredibly close to everything you need. Enjoy quick, convenient access to local shopping, houses of worship, and the LIRR for a stress-free commute.
Location
State NY
County Nassau County
Interior
Interior Features First Floor Bedroom, Ceiling Fan(s), Eat-in Kitchen, His and Hers Closets, Primary Bathroom, Smart Thermostat, Washer/Dryer Hookup
Heating Hot Air
Cooling Central Air
Flooring Carpet, Hardwood, Laminate
Fireplace No
Appliance Dishwasher, Dryer, Freezer, Gas Cooktop, Gas Range, Washer, Water Purifier Owned
Laundry Gas Dryer Hookup
Exterior
Exterior Feature Rain Gutters
Parking Features Driveway, Garage, On Street
Garage Spaces 4.0
Utilities Available Cable Available, Electricity Available, Electricity Connected, Natural Gas Available, Natural Gas Connected, Trash Collection Public, Water Available, Water Connected
Garage true
Private Pool No
Building
Lot Description Back Yard, Front Yard
Sewer Public Sewer
Water Public
Structure Type Aluminum Siding,Frame
Schools
Elementary Schools Ogden Elementary School
Middle Schools Woodmere Middle School
High Schools Hewlett-Woodmere
School District Hewlett-Woodmere
Others
Senior Community No
Special Listing Condition None

Nearby Locations
GET MORE INFORMATION
Athena Pettway
Broker Associate License ID: 10301221193
Broker Associate License ID: 10301221193