



Open House
Sat Oct 17, 11:00am - 1:00pm
Sun Oct 18, 11:00am - 1:00pm
UPDATED:
Key Details
Property Type Single Family Home
Sub Type Single Family Residence
Listing Status Active
Purchase Type For Sale
Square Footage 1,332 sqft
Price per Sqft $592
Subdivision Country Club
MLS Listing ID 1061842
Style Colonial
Bedrooms 3
Full Baths 2
Half Baths 1
HOA Y/N No
Rental Info No
Year Built 1965
Annual Tax Amount $7,474
Lot Size 2,178 Sqft
Acres 0.05
Property Sub-Type Single Family Residence
Source onekey2
Property Description
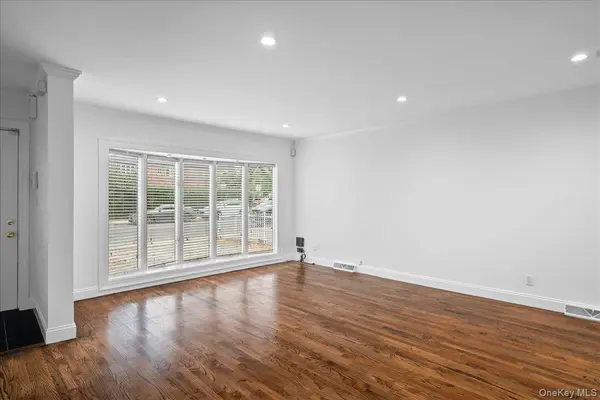
Highlights include four ductless air-conditioning units, central air conditioning, a gas grill hookup, new stone pavers, recessed lighting, recently painted, and a roof replaced in 2016. The approximately 700-square-foot lower level offers a multi-purpose space, with bar area, full bathroom, living room with sliding doors to the private fenced-in backyard. The deck and backyard provide ample space for outdoor relaxation and entertaining, while the driveway accommodates two cars. Conveniently located near parks, the waterfront, shops, schools and major highways. A real gem! Not to be missed!
Location
State NY
County Bronx County
Rooms
Basement Finished, Full, Walk-Out Access
Interior
Interior Features Entrance Foyer, Granite Counters, Kitchen Island, Open Kitchen, Recessed Lighting, Washer/Dryer Hookup
Heating Forced Air
Cooling Ductless
Flooring Ceramic Tile, Hardwood, Laminate
Fireplace No
Appliance Dishwasher, Dryer, Gas Oven, Gas Range, Microwave, Refrigerator, Stainless Steel Appliance(s), Washer, Gas Water Heater
Laundry Gas Dryer Hookup, In Basement, Washer Hookup
Exterior
Exterior Feature Garden
Parking Features Driveway
Fence Back Yard
Utilities Available Cable Available, Electricity Connected, Natural Gas Connected, Sewer Connected, Trash Collection Public, Water Connected
View City
Total Parking Spaces 2
Garage false
Private Pool No
Building
Lot Description Back Yard, Front Yard, Garden, Level, Near Public Transit
Sewer Public Sewer
Water Public
Level or Stories Three Or More
Structure Type Frame,Shingle Siding,Stone
Schools
Elementary Schools Ps 14 Senator John Calandra
Middle Schools Urban Institute Of Mathematics
High Schools Contact Agent
School District Contact Agent
Others
Senior Community No
Special Listing Condition None

Nearby Locations
GET MORE INFORMATION
Athena Pettway
Broker Associate License ID: 10301221193
Broker Associate License ID: 10301221193