



Open House
Sat Oct 17, 12:00pm - 2:00pm
UPDATED:
Key Details
Property Type Single Family Home
Sub Type Single Family Residence
Listing Status Active
Purchase Type For Sale
Square Footage 4,938 sqft
Price per Sqft $1,072
MLS Listing ID 1061396
Style Post Modern
Bedrooms 5
Full Baths 5
Half Baths 1
HOA Y/N No
Rental Info No
Year Built 2005
Annual Tax Amount $32,252
Lot Size 1.000 Acres
Acres 1.0
Property Sub-Type Single Family Residence
Source onekey2
Property Description
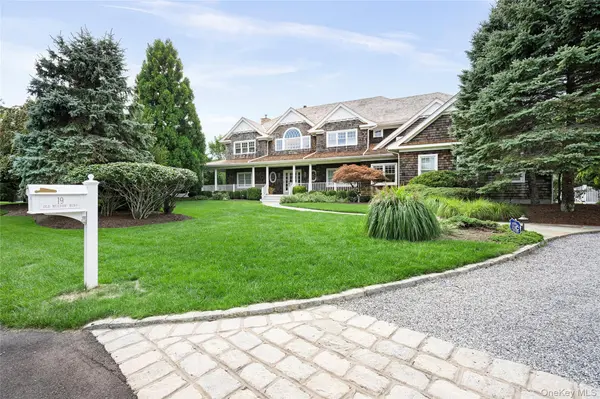
A dramatic two-story foyer with soaring 20-foot ceilings sets the tone for the beautifully appointed interiors. Rich hardwood floors flow throughout the main level, where gracious living spaces include a formal dining room, an inviting living room with stone fireplace and custom built-ins, and a chef's kitchen featuring extensive bespoke cabinetry, an expansive granite island, premium appliances, and an eight-burner gas range. A generous butler's pantry, wine bar, and sunlit breakfast area complete this impressive culinary space. A private junior primary suite with French doors opening to its own deck offers elegant guest accommodations, while a four-seasons room overlooking the pool provides a seamless connection to the outdoors.
An architectural catwalk overlooking the grand foyer leads to the second level and an extraordinary primary retreat. This luxurious sanctuary features vaulted ceilings, a fireplace, private balcony, an intimate sitting lounge with coffee bar, and an expansive custom dressing room with center island. The spa-inspired bath offers a walk-in shower and separate Jacuzzi tub. Three additional bedrooms, including an en-suite guest room and two bedrooms with a shared Jack-and-Jill bath, are complemented by a spacious bonus room and adjoining flexible living space.
Outdoors, mature landscaping creates a serene and private setting for a heated gunite pool framed by custom stonework, a covered entertaining terrace, and an outdoor shower. A three-car garage provides generous storage and convenience.
Just moments from the heart of Westhampton Beach Village, with its beautifully redesigned Main Street, chic boutiques, acclaimed restaurants, and vibrant cultural attractions, this exceptional property also enjoys the coveted privilege of Village beach access.
A rare offering that captures the essence of sophisticated Hamptons living—where privacy, elegance, and an extraordinary location come together effortlessly.
Location
State NY
County Suffolk County
Rooms
Basement Crawl Space, Unfinished
Interior
Interior Features First Floor Bedroom, First Floor Full Bath, Chefs Kitchen, Crown Molding, Eat-in Kitchen, Entrance Foyer, Formal Dining, Granite Counters, Kitchen Island
Heating Forced Air, Natural Gas
Cooling Central Air
Flooring Hardwood
Fireplaces Number 2
Fireplace Yes
Appliance Dishwasher, Dryer, Gas Range, Refrigerator, Washer
Laundry Laundry Room
Exterior
Parking Features Private
Garage Spaces 3.0
Fence Back Yard
Pool In Ground
Utilities Available Cable Connected, Electricity Connected, Natural Gas Connected, Trash Collection Private, Water Connected
Garage true
Private Pool Yes
Building
Lot Description Cul-De-Sac, Sprinklers In Front, Sprinklers In Rear
Sewer Cesspool
Water Public
Level or Stories Two
Structure Type Frame,Wood Siding
Schools
Elementary Schools Westhampton Beach Elem School
Middle Schools Westhampton Middle School
High Schools Westhampton Beach
School District Westhampton Beach
Others
Senior Community No
Special Listing Condition None

Nearby Locations
GET MORE INFORMATION
Athena Pettway
Broker Associate License ID: 10301221193
Broker Associate License ID: 10301221193