



Open House
Sat Oct 17, 11:00am - 1:00pm
UPDATED:
Key Details
Property Type Single Family Home
Sub Type Single Family Residence
Listing Status Coming Soon
Purchase Type For Sale
Square Footage 1,260 sqft
Price per Sqft $713
Subdivision Morris Park
MLS Listing ID 1059487
Style Contemporary
Bedrooms 3
Full Baths 2
Half Baths 1
HOA Y/N No
Rental Info No
Year Built 1948
Annual Tax Amount $5,135
Lot Size 1,698 Sqft
Acres 0.039
Property Sub-Type Single Family Residence
Source onekey2
Property Description
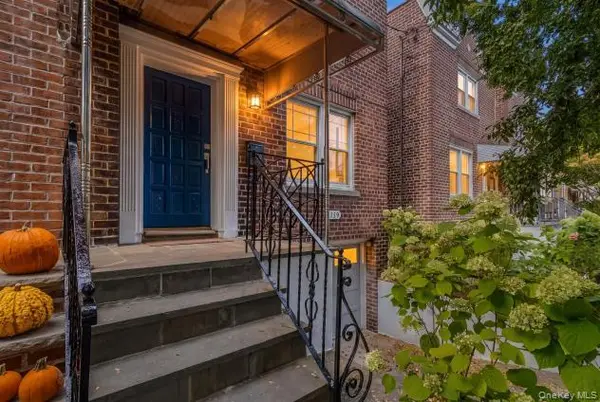
Welcome to 1759 Tenbroeck Ave, Bronx, NY 10461, a beautifully renovated home offering modern luxury, comfort, privacy, and exceptional convenience in a highly desirable neighborhood near Morris Park Avenue.
This stunning residence features 3 spacious bedrooms and 1½ bathrooms on the main living levels, with a thoughtfully designed fully finished basement that provides additional living space and an in-law suite. The lower level includes a separate room and a beautifully finished full bathroom, making it ideal for extended family, guests, a private living area, or a home office.
The home has been renovated in a luxurious, contemporary style, featuring an inviting layout and quality finishes throughout. One of the property's standout features is its private driveway and garage, an especially valuable amenity in an area where parking can be extremely difficult to find.
Located just off Morris Park Avenue, the home is tucked away in a quiet and private residential neighborhood while remaining close to everything you need. Enjoy easy access to a wonderful selection of restaurants, bakeries, shops, and local conveniences, all just minutes from your doorstep.
With its combination of luxury renovations, flexible living space, private parking, garage, and prime Morris Park location, this home is a rare opportunity for buyers looking for comfort, convenience, and privacy in the Bronx.
Location
State NY
County Bronx County
Rooms
Basement Finished, Walk-Out Access
Interior
Interior Features Eat-in Kitchen, In-Law Floorplan, Open Floorplan, Open Kitchen, Quartz/Quartzite Counters, Recessed Lighting, Storage, Walk Through Kitchen, Washer/Dryer Hookup
Heating Electric
Cooling Wall/Window Unit(s)
Flooring Vinyl
Fireplace No
Appliance Dishwasher, ENERGY STAR Qualified Appliances, Oven, Range, Refrigerator, Stainless Steel Appliance(s)
Laundry Electric Dryer Hookup, In Basement, Washer Hookup
Exterior
Parking Features Driveway
Garage Spaces 1.0
Utilities Available Cable Connected, Electricity Connected, Phone Connected, Sewer Connected, Trash Collection Public, Water Connected
Total Parking Spaces 2
Garage true
Private Pool No
Building
Foundation Brick/Mortar
Sewer Public Sewer
Water Public
Structure Type Brick
Schools
Elementary Schools Contact Agent
Middle Schools Call Listing Agent
High Schools Contact Agent
School District Contact Agent
Others
Senior Community No
Special Listing Condition None

Nearby Locations
GET MORE INFORMATION
Athena Pettway
Broker Associate License ID: 10301221193
Broker Associate License ID: 10301221193